Claricode Healthcare Software Experts
CORPORATE & TECHNOLOGY
Project Details
Norwood, MA
BKA Architects
4,147 square feet
A Design-Forward Office Fit-Out with Elevated Craftsmanship
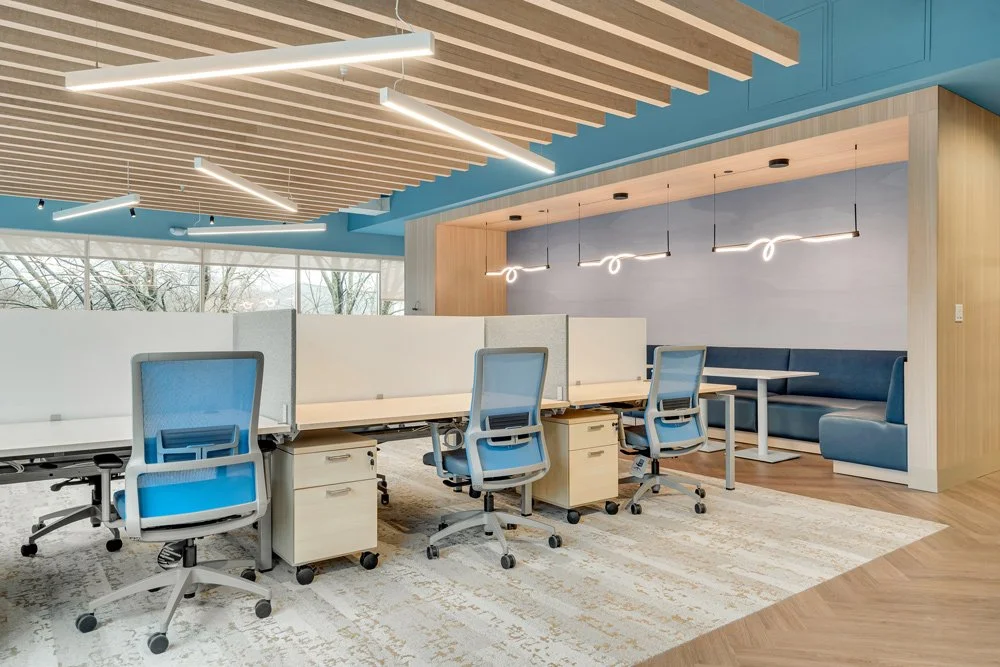
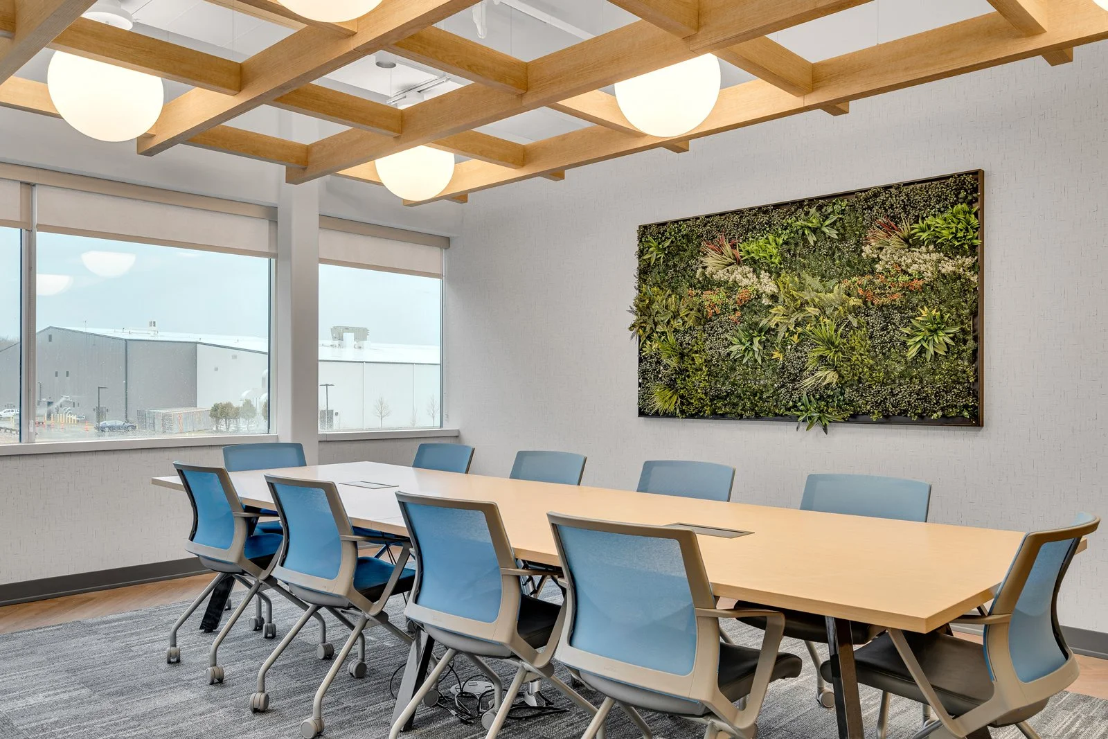
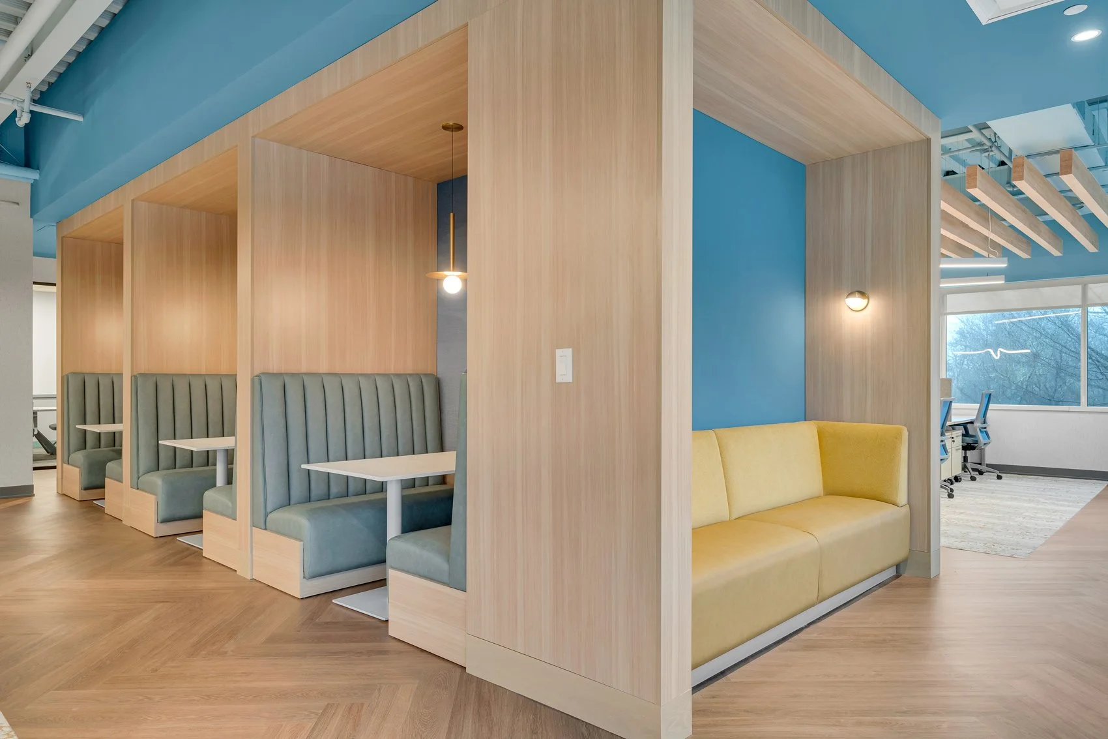
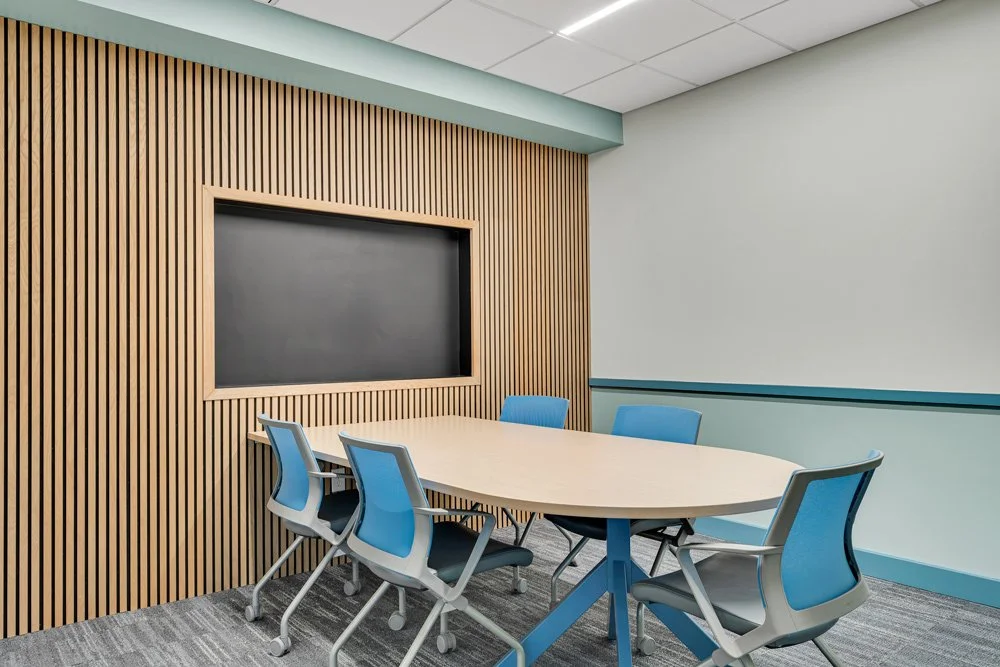
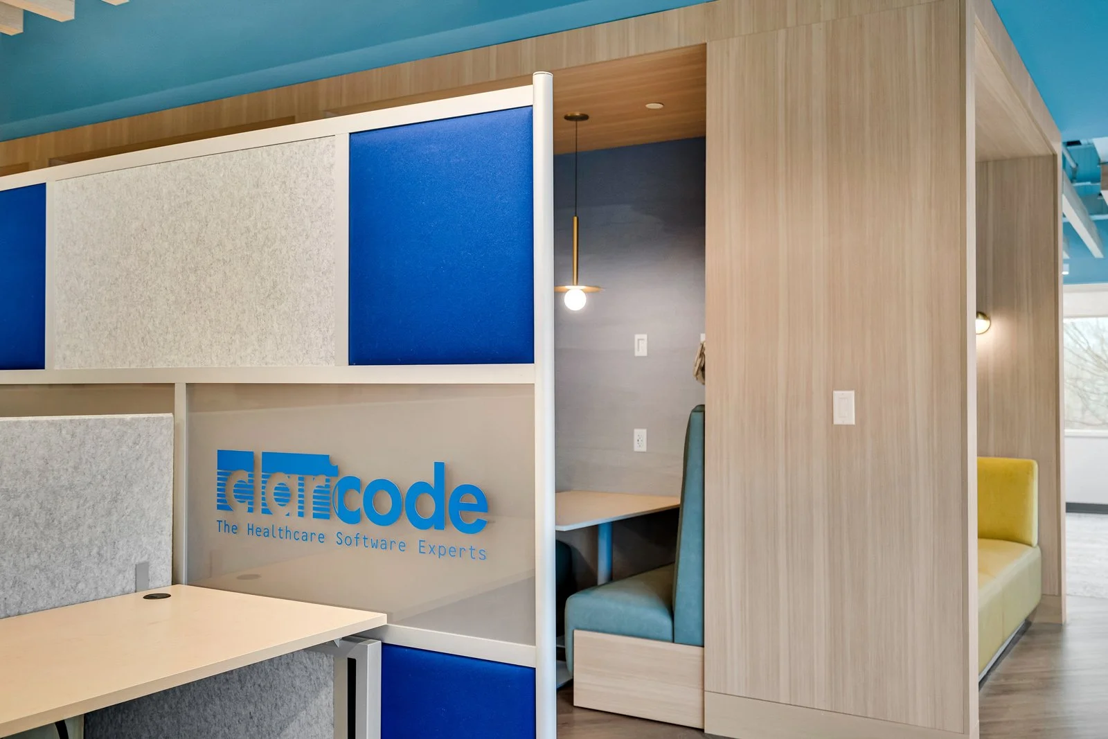
This office fit-out for Claricode extended well beyond a typical commercial interior. Rather than a standard layout of framed offices and basic finishes, the project incorporated multiple ceiling systems, specialty wall treatments, and high-end materials throughout. This required a high level of coordination and precision execution.
Extensive wall preparation was completed to support a custom mural installation, with exacting substrate work necessary to meet detailed design specifications. The project team worked closely with the architect and interior designer, Taniya Nayak Design—a nationally recognized firm featured on HGTV—to ensure the design intent was thoughtfully carried through every element of the space.
Decorative lighting features were integrated across the office, demanding careful cross-trade coordination to balance aesthetics, performance, constructability, and code requirements. The result is a highly customized, design-driven workplace that reflects Claricode’s brand while showcasing disciplined construction management, specialty detailing, and refined craftsmanship throughout.